Evergreens, Sutton Courtenay
A distinctive contemporary residence
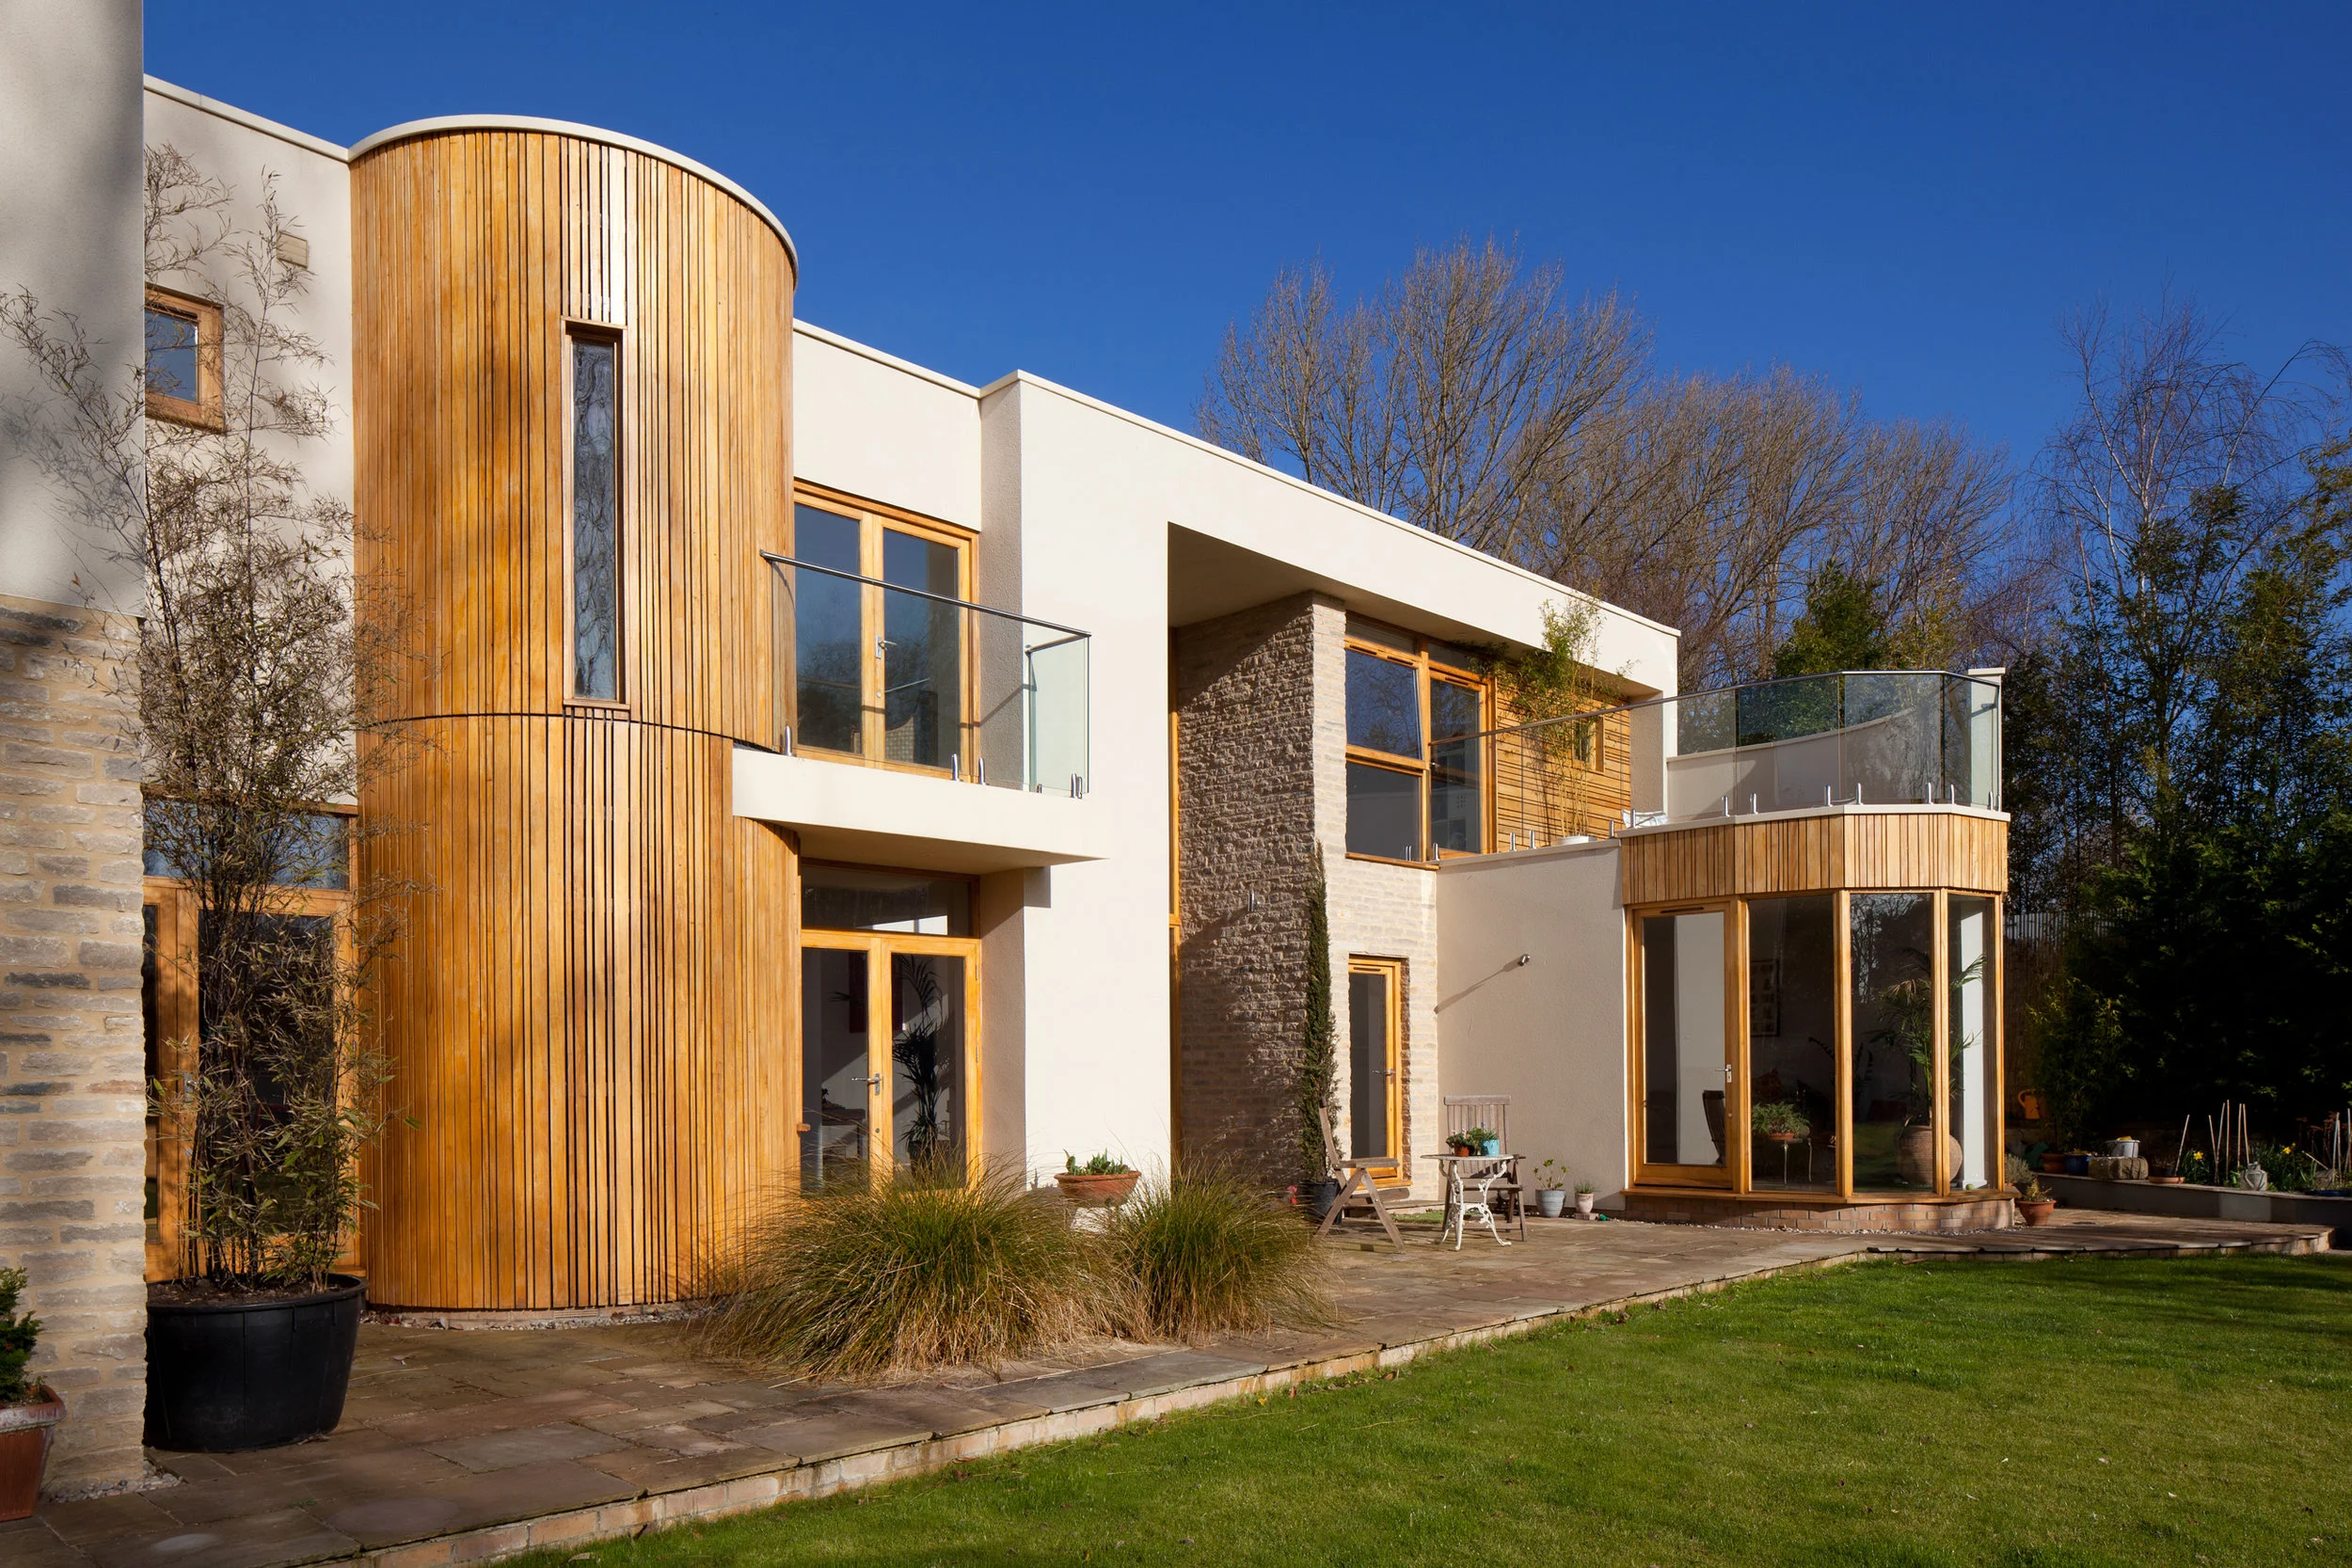
Evergreens is a substantial contemporary residence set within approximately half an acre of landscaped grounds in Sutton Courtenay, Oxfordshire.
Park’s Edge Developments took the project from its initial development stages through to completion, overseeing the delivery of the property and bringing the scheme to life in collaboration with Anderson Orr Architects.
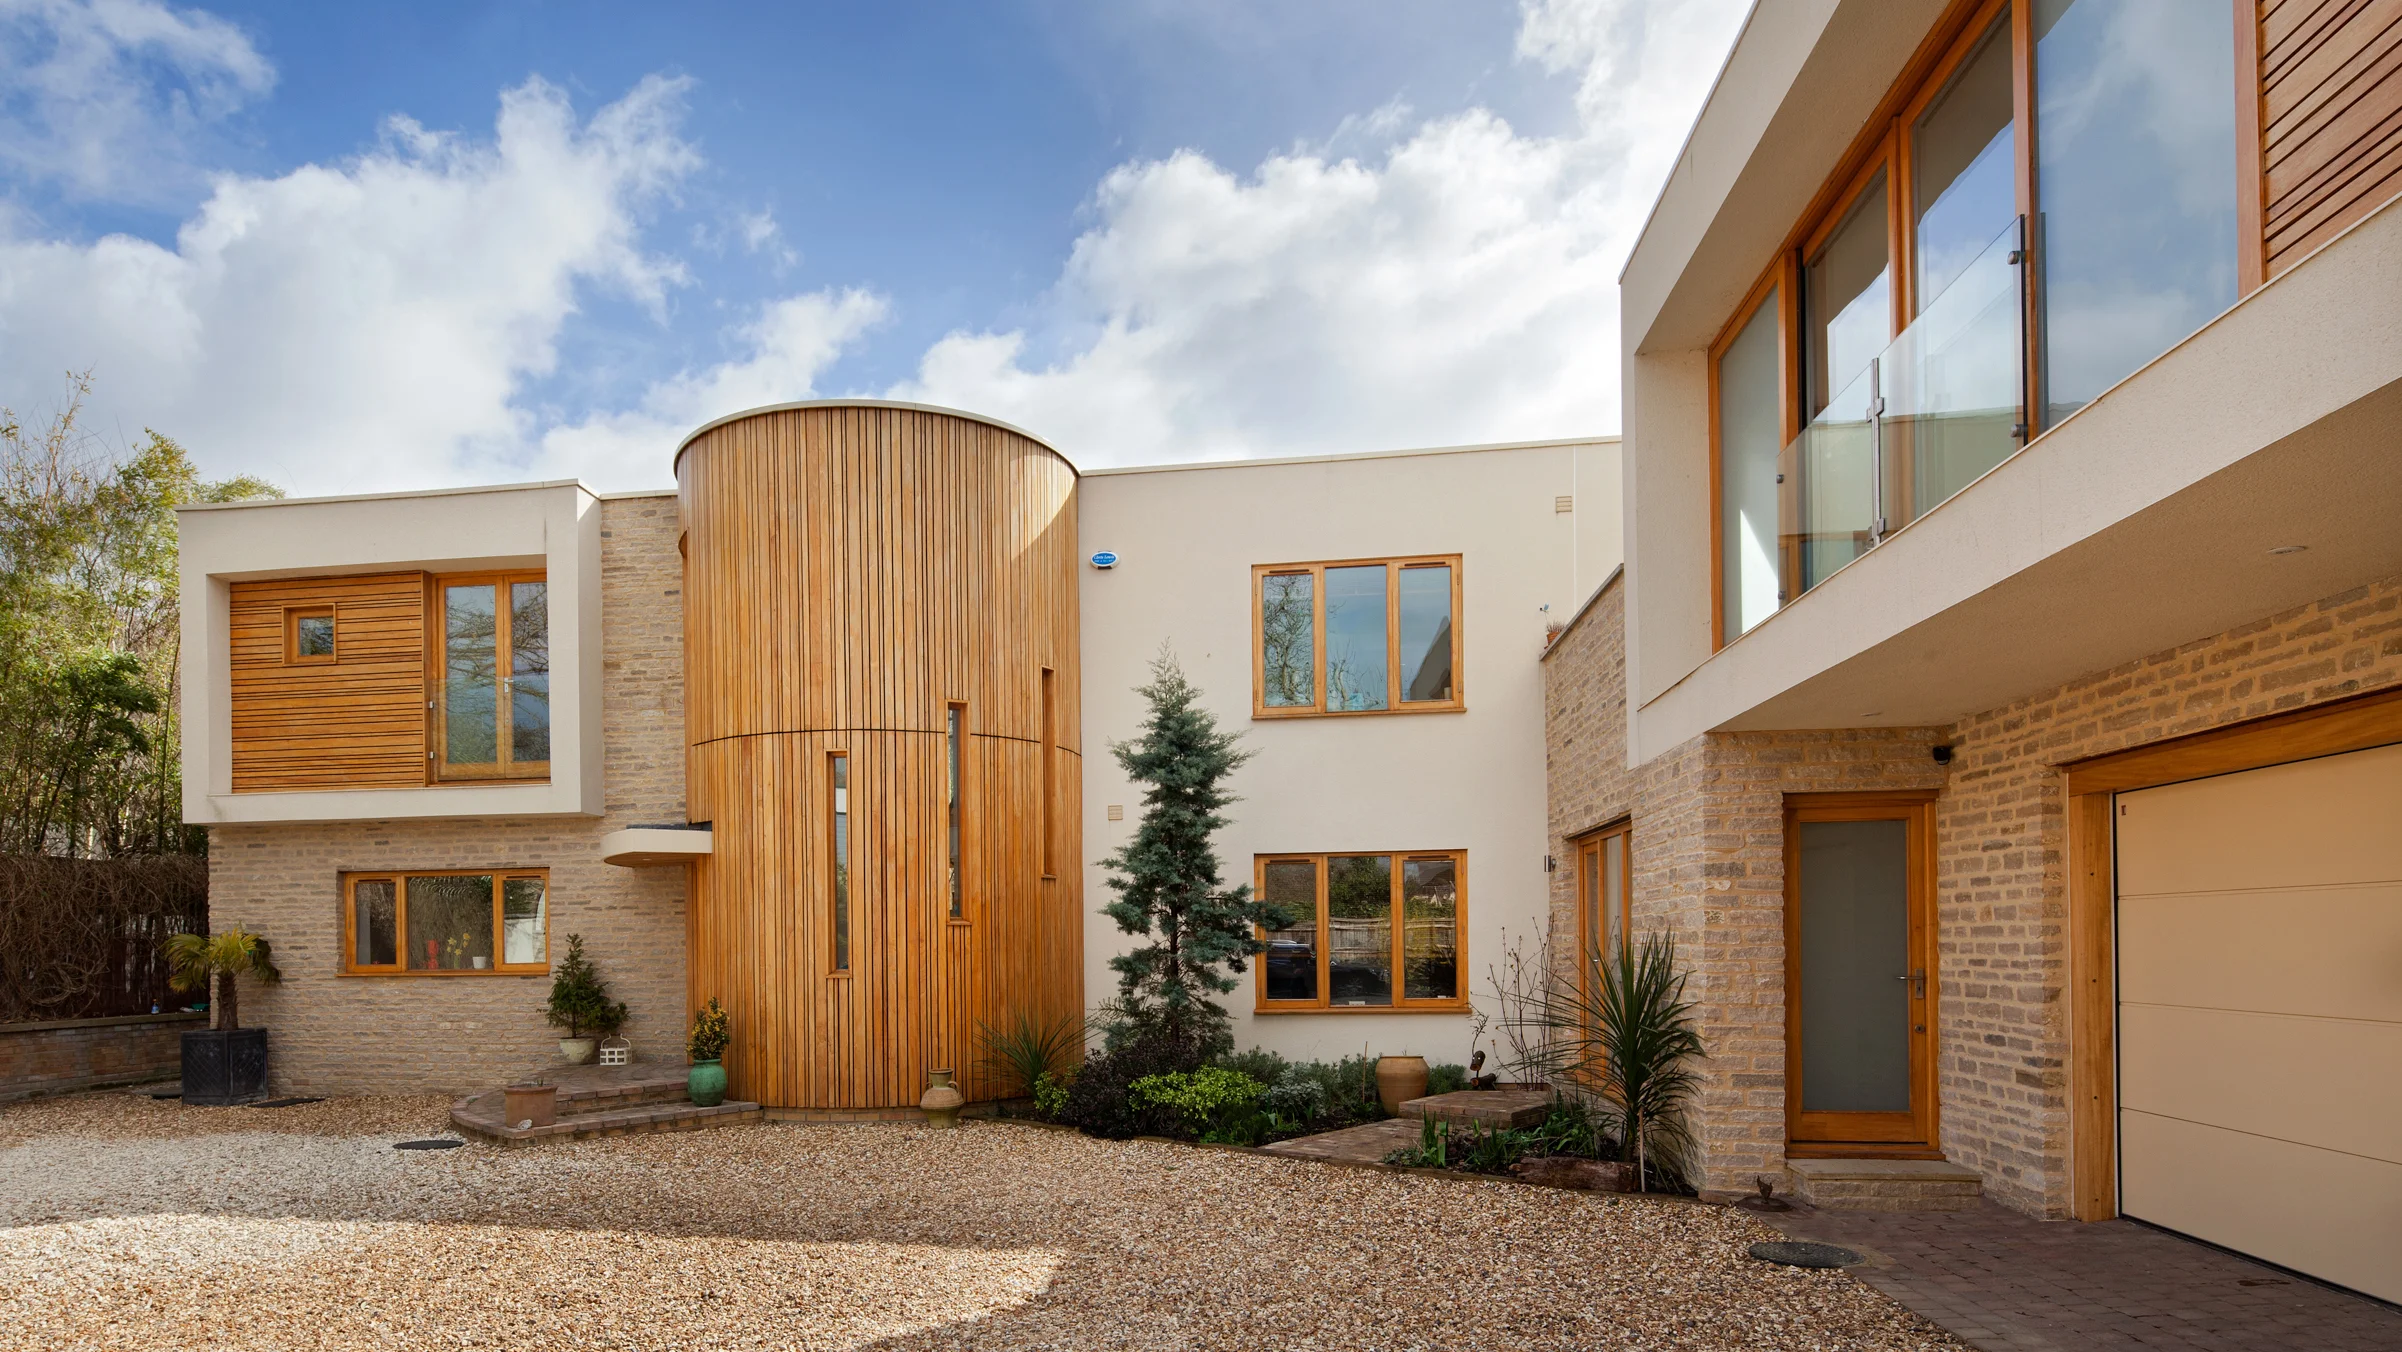
The architecture combines natural stone, warm timber detailing and expansive glazing to create a distinctive home that sits comfortably within its surroundings. Carefully considered rooflines, generous windows and the striking curved timber feature give the property its own architectural identity.
Inside, a dramatic atrium and sculptural curved staircase form a central feature, while the spacious kitchen, dining and family areas make the most of natural light and views across the gardens. Generous reception rooms, private balconies and a separate one-bedroom annex provide flexibility for modern living.
The project extends beyond the house itself. The landscaped grounds, private courtyard, terraces and carefully considered external spaces complement the architecture and enhance the overall setting.
From the initial development stages to the completed residence, Evergreens reflects Park’s Edge Developments’ ability to manage and deliver complex residential projects, combining thoughtful planning, quality workmanship and attention to detail throughout.
The Grounds
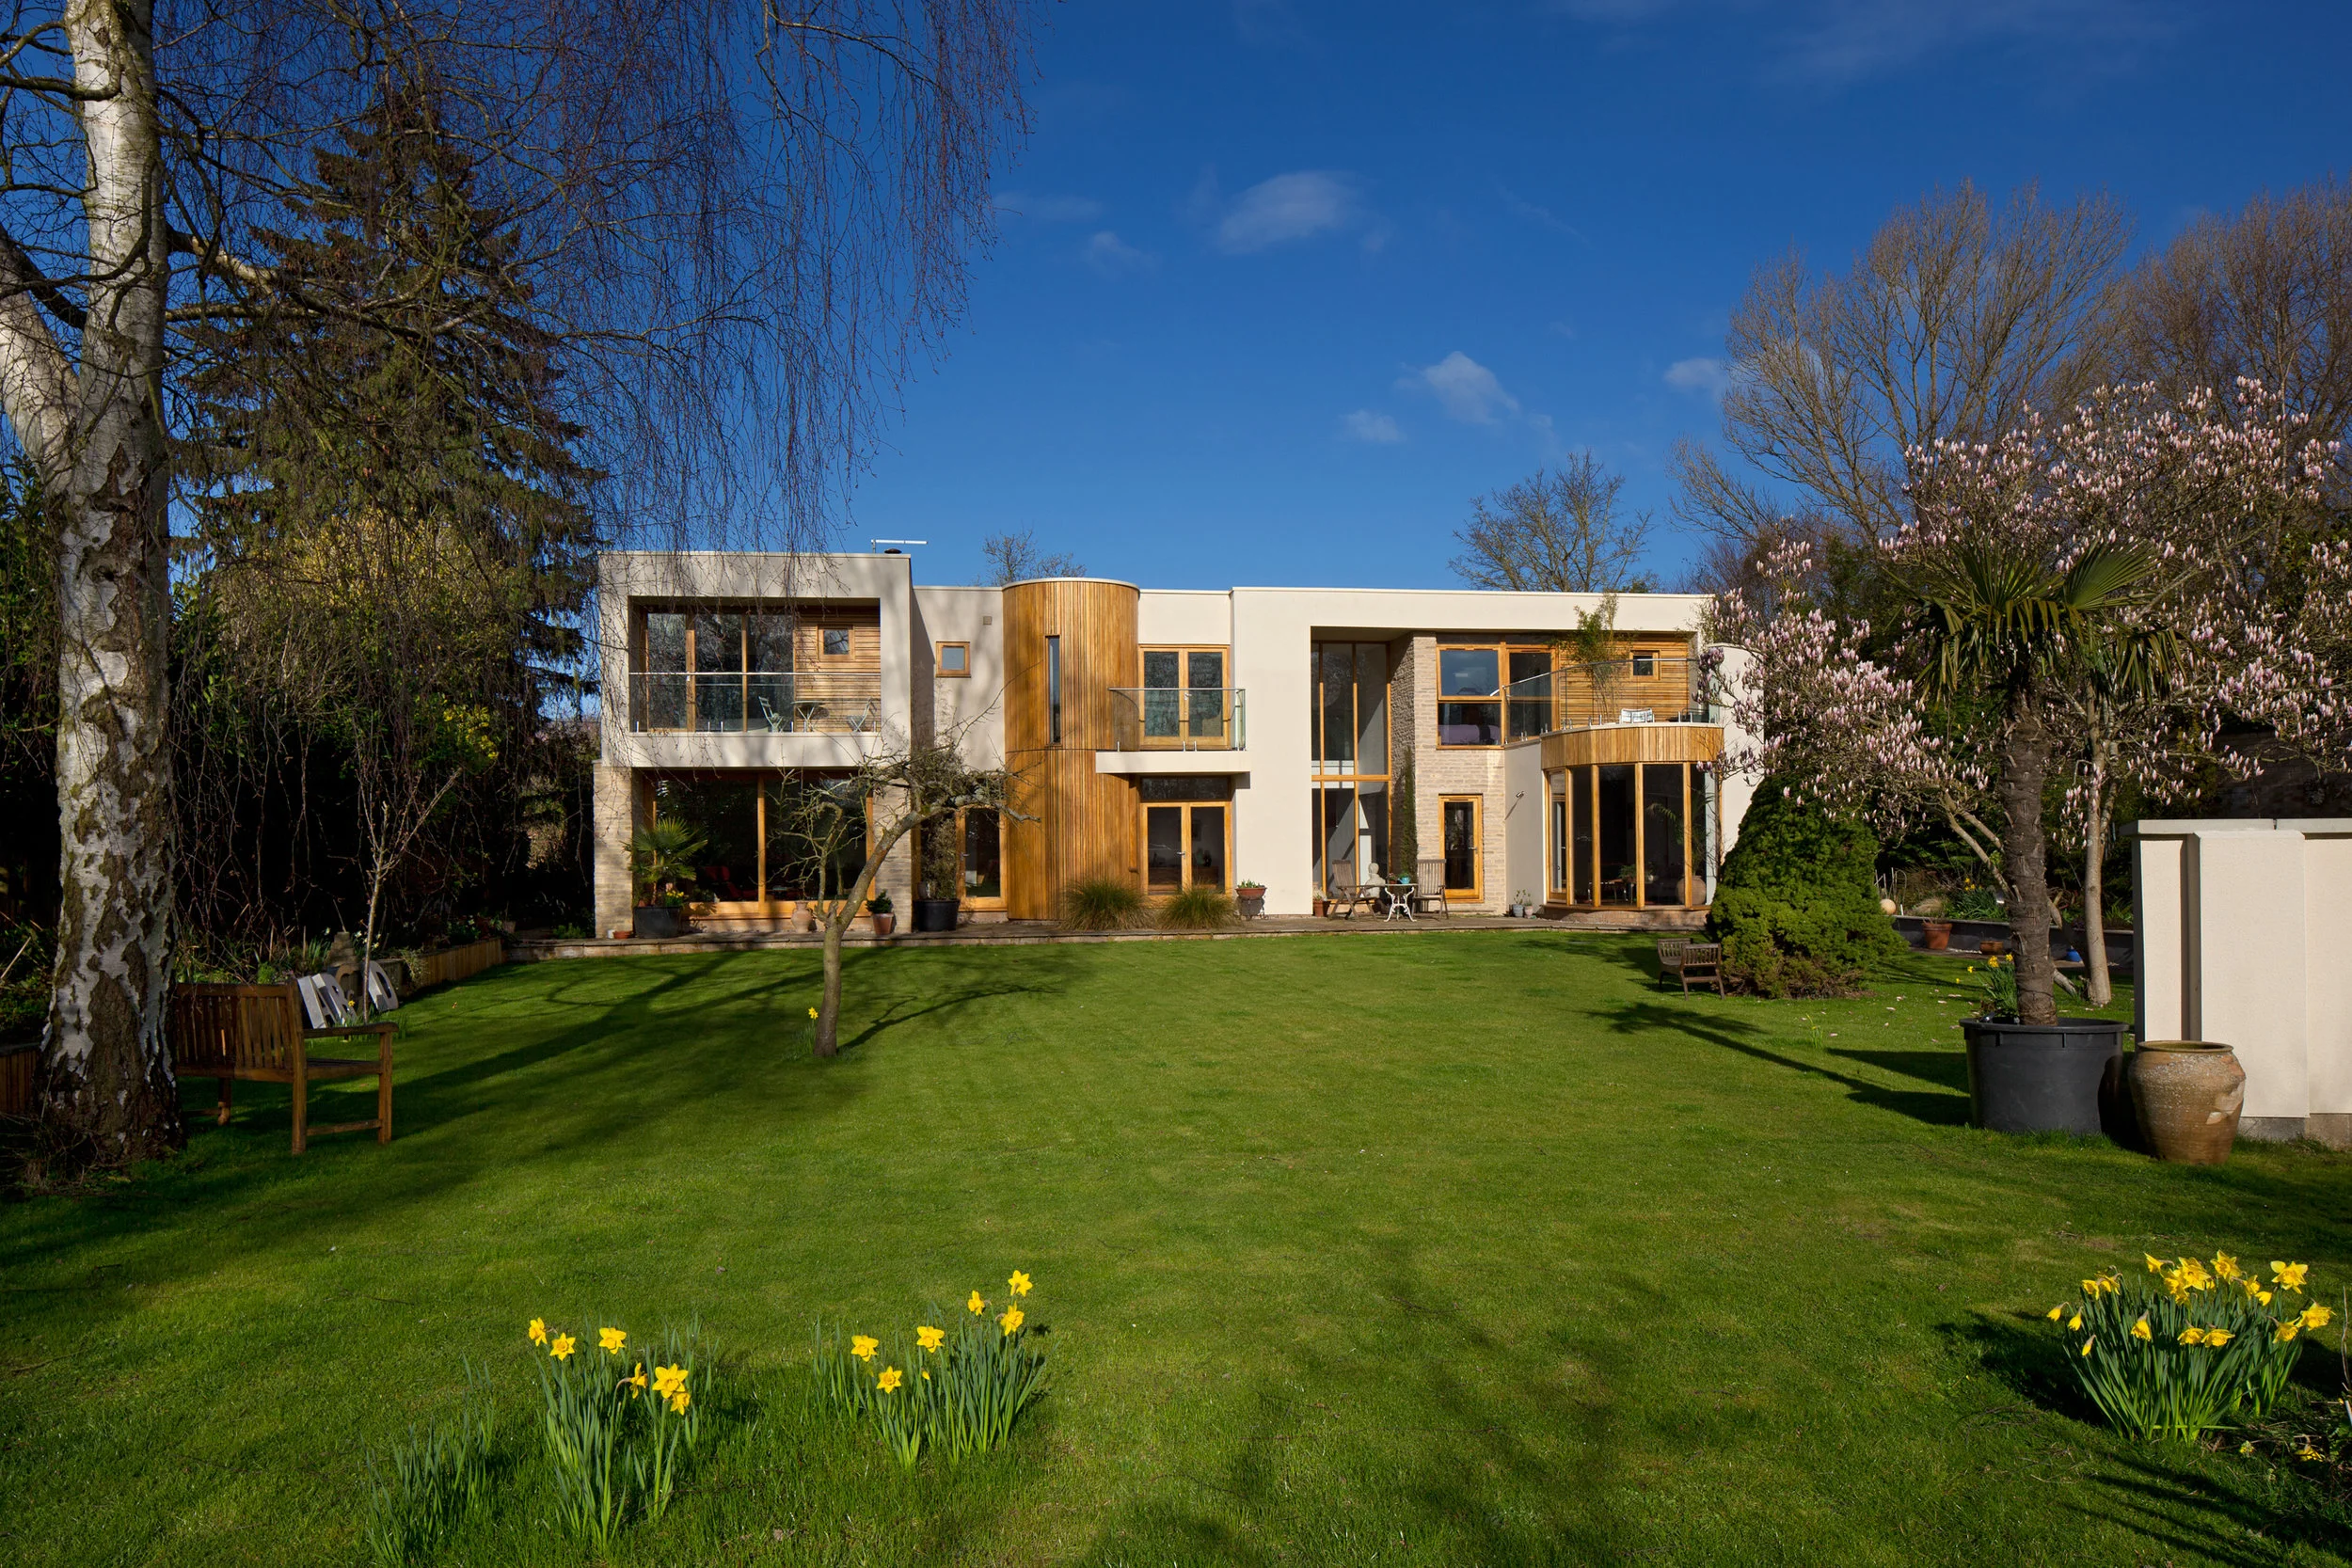
Set within approximately half an acre of landscaped grounds, Evergreens is approached through a pillared entrance with electric gates.
A generous gravelled courtyard provides parking for multiple vehicles and leads to the double garage, fitted with an electric roller door. To the rear, the gardens offer a more private setting, with established trees, expansive lawns, paved terraces, raised planting beds and a dedicated barbecue area.
The external spaces were designed to complement the architecture, creating a natural connection between the house, the courtyard and the surrounding gardens. A rainwater harvesting system also forms part of the property's wider design.
Interior
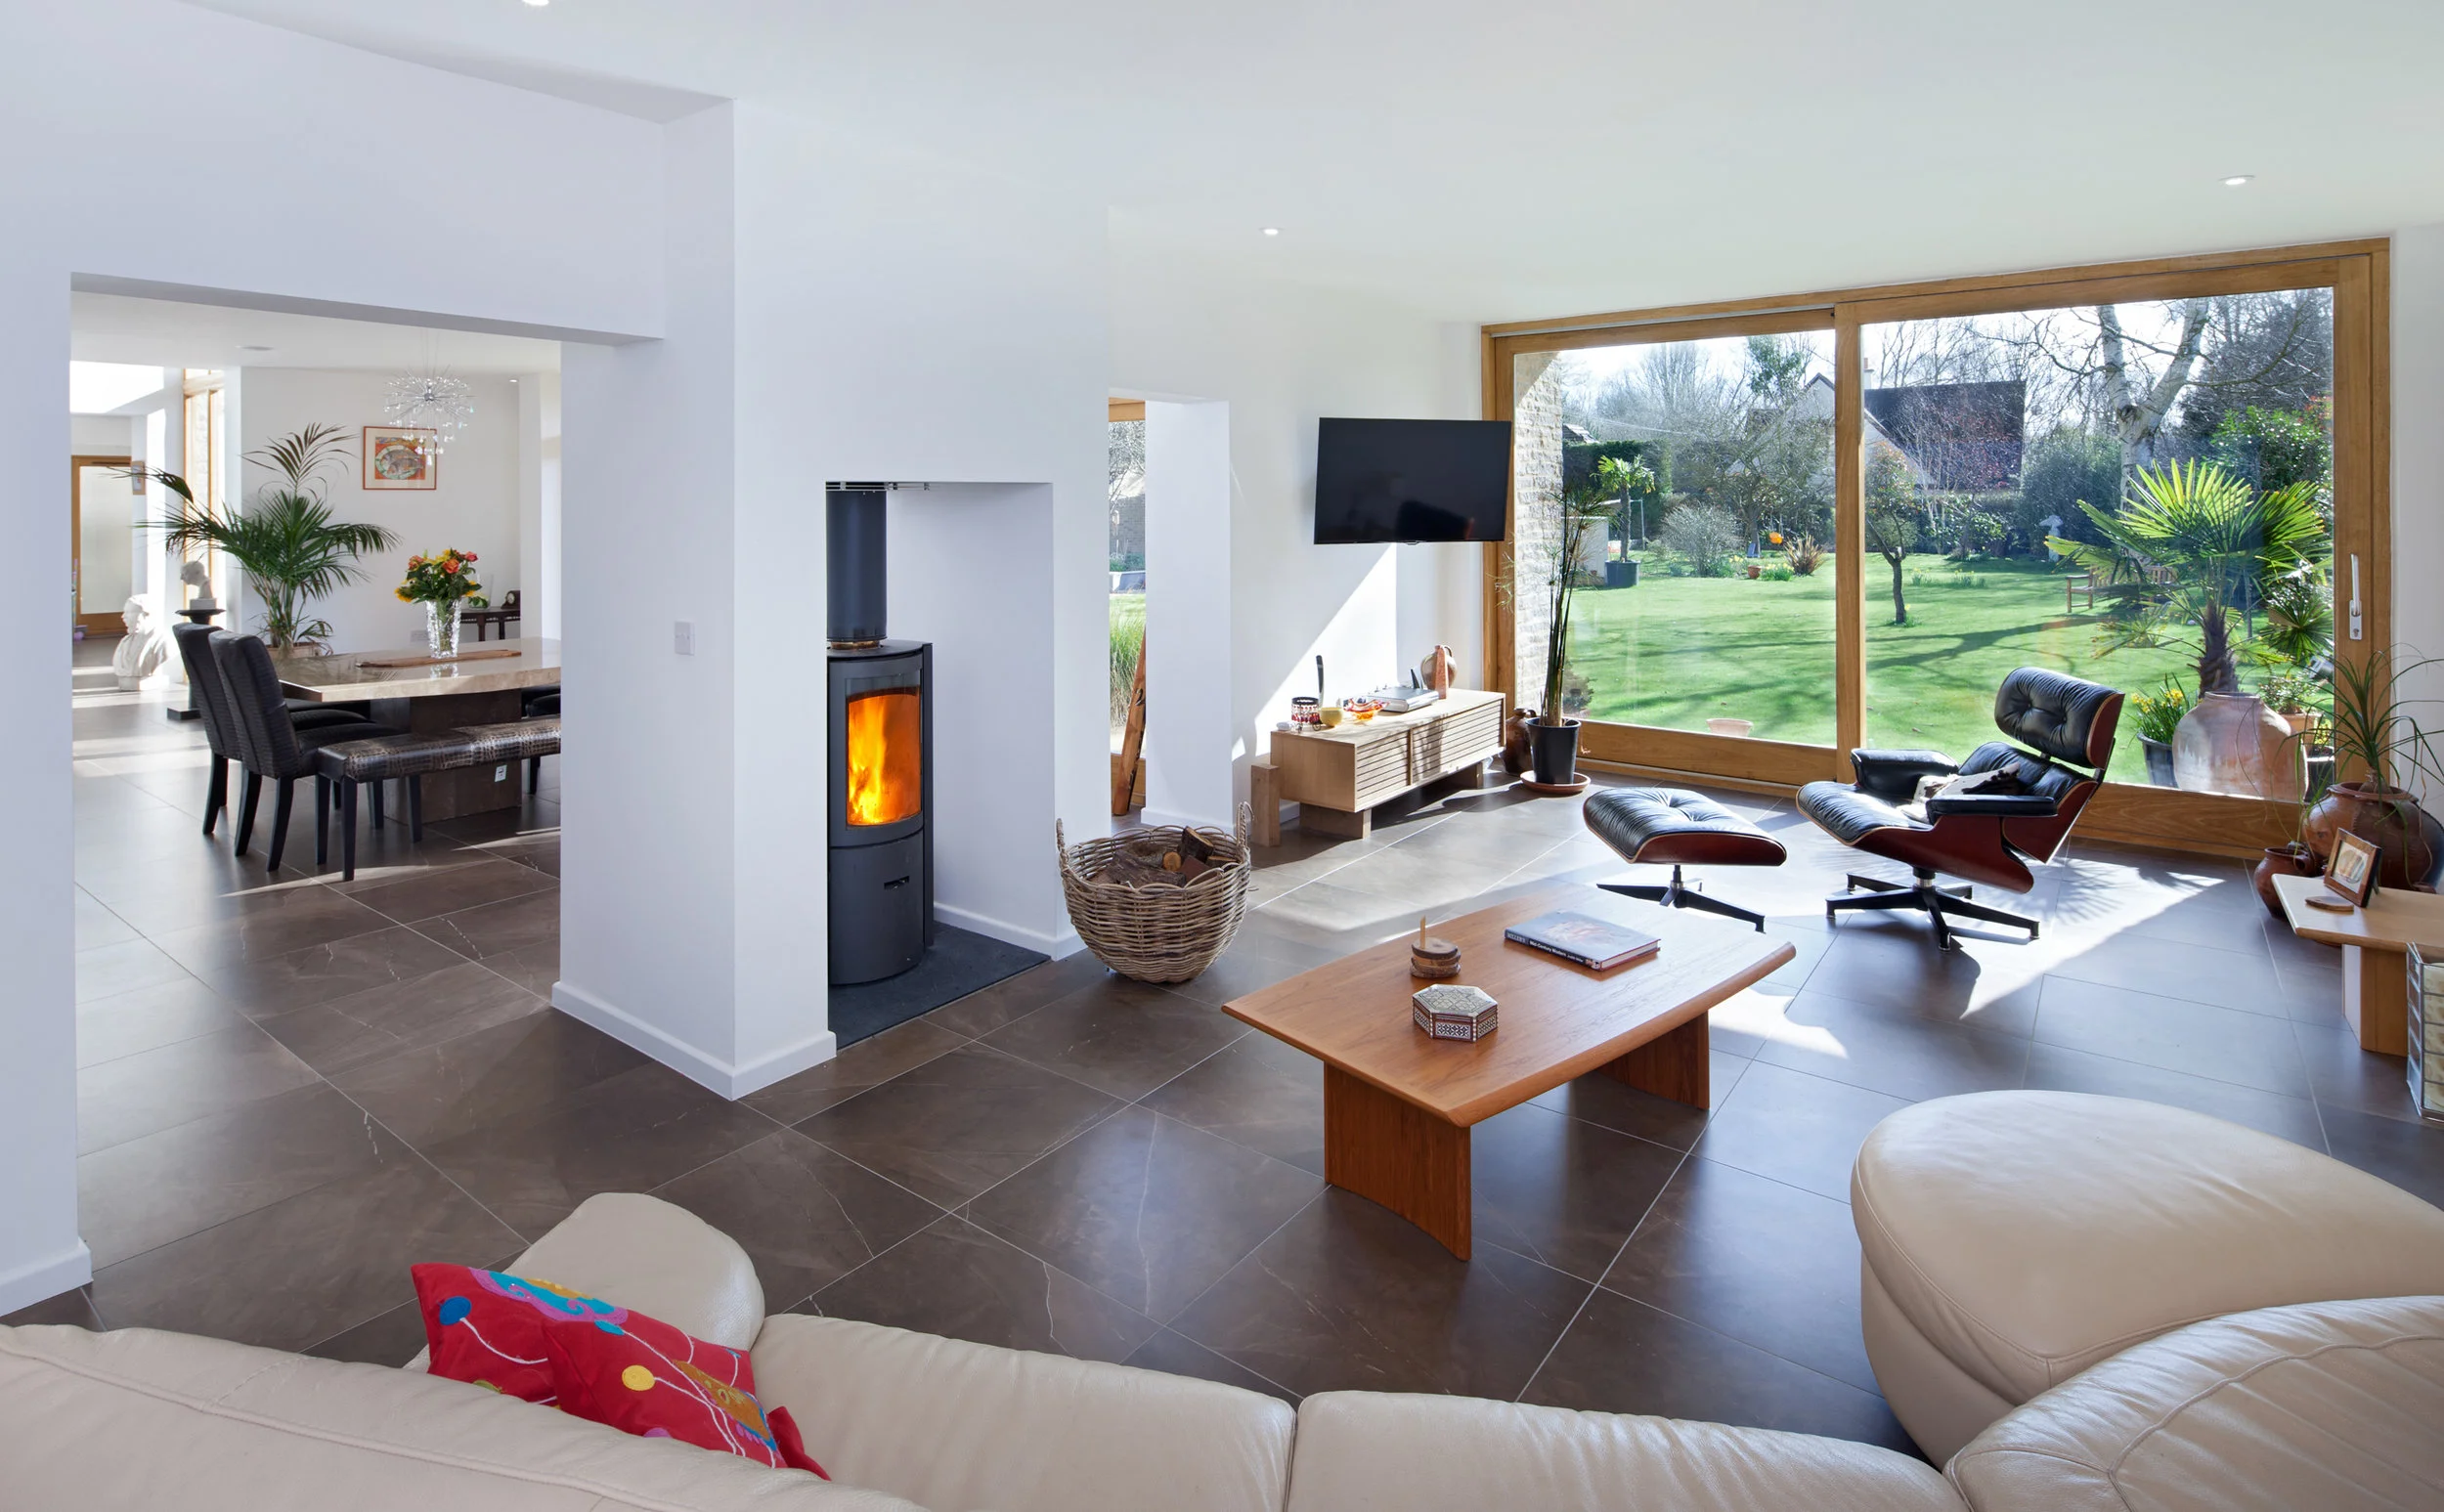
The interior is centred around a dramatic atrium, featuring a curved oak and stainless-steel staircase and striking floor-to-ceiling glazing that draws natural light into the heart of the house.
The principal living spaces include a high-specification kitchen and family room, a separate dining room, a generous lounge with a revolving wood-burning stove, and a dedicated study. Travertine flooring, bespoke detailing and carefully considered finishes create a consistent feel throughout.
Upstairs, the accommodation includes a spacious landing lounge, a family bathroom, guest bedroom with en-suite and balcony, additional double bedrooms, and a substantial principal suite with a walk-in wardrobe, luxury en-suite bathroom and private balcony.
The property also incorporates a self-contained one-bedroom annex, with its own living facilities and independent access, offering additional flexibility for guests or extended family.